10700 NE 4th Street Unit: 1712
SEE ALL PHOTOS
10700 NE 4th Street Unit: 1712
Provided by NWMLS, Bought with Real Residential and Listed by Jason Foss, 206-342-0200 at Real Residential
Sold

10700 NE 4th Street Unit: 1712

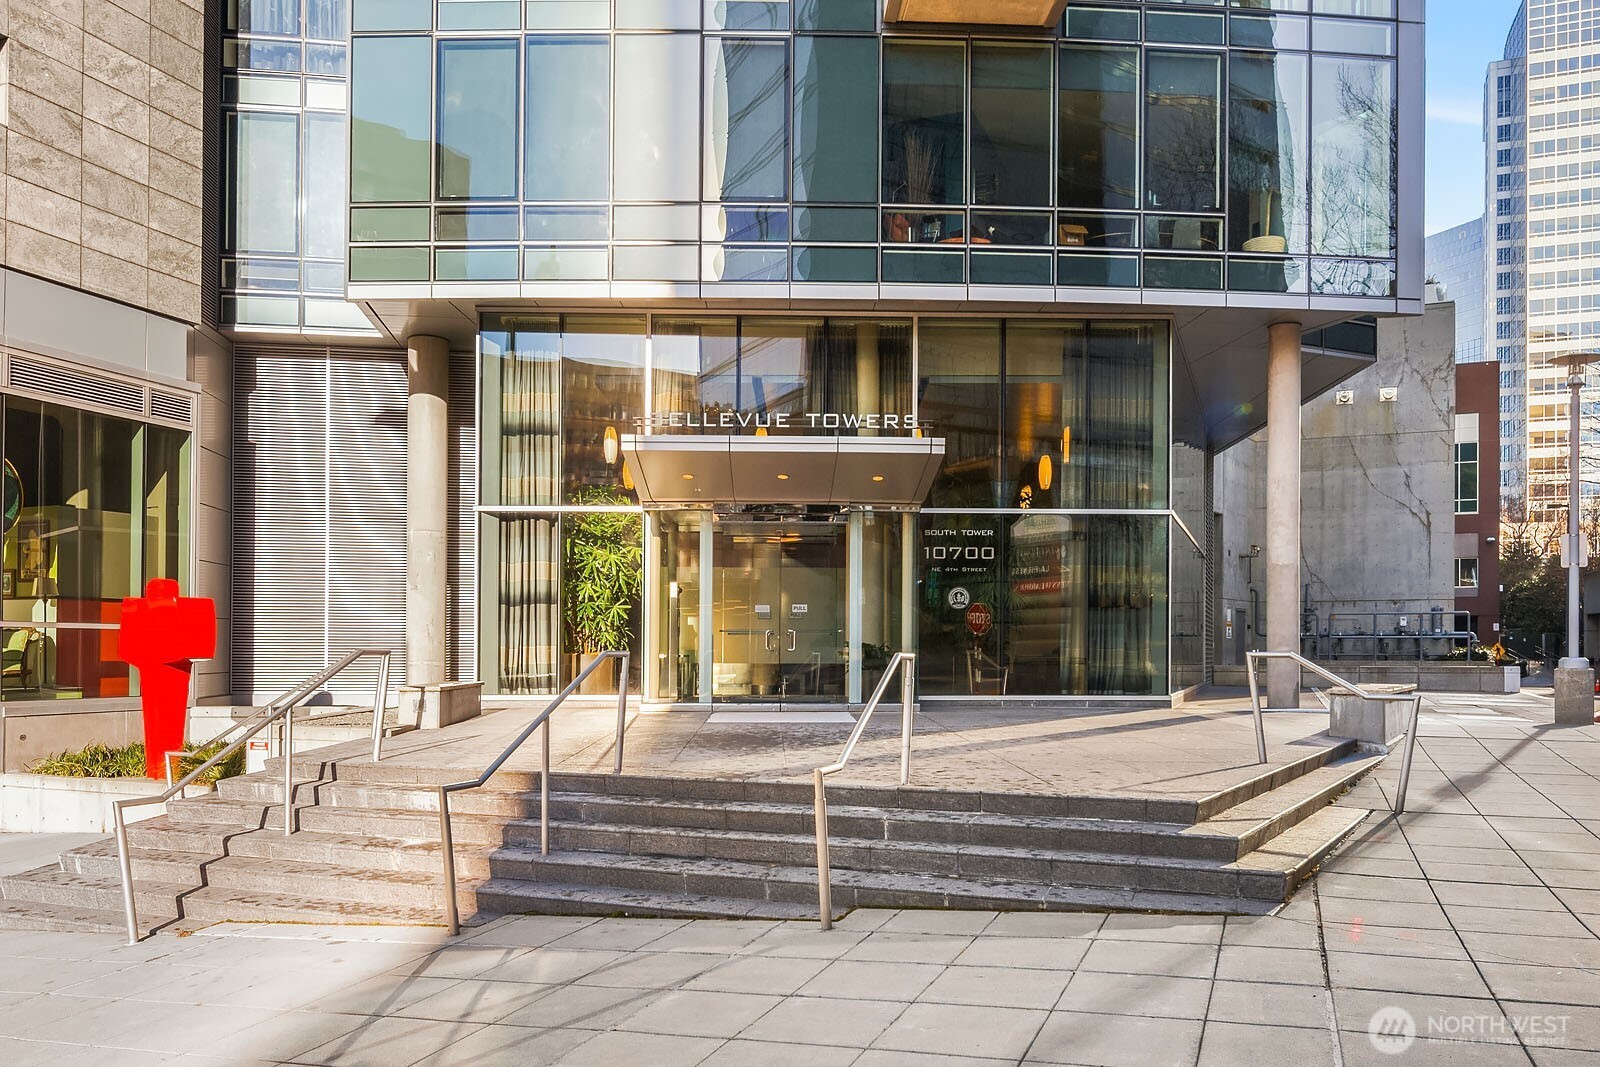
10700 NE 4th Street Unit: 1712, Bellevue, WA 98004

$1,360,000
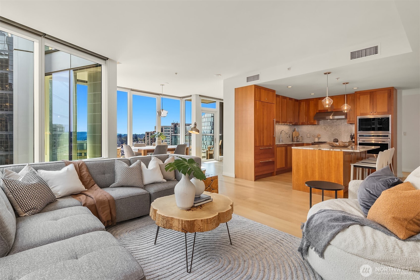
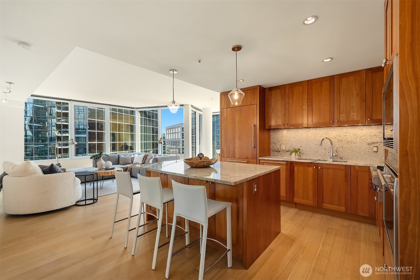
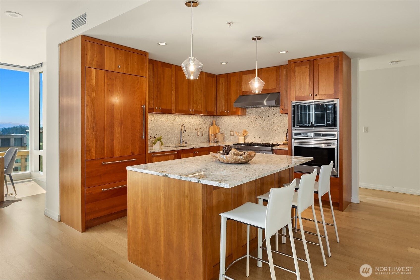
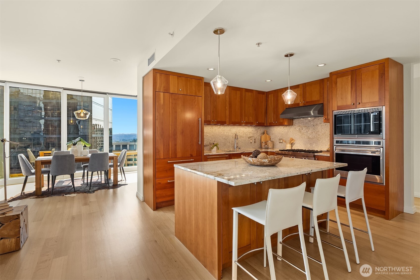
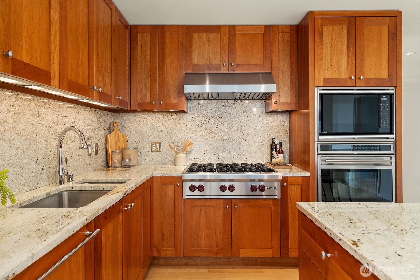
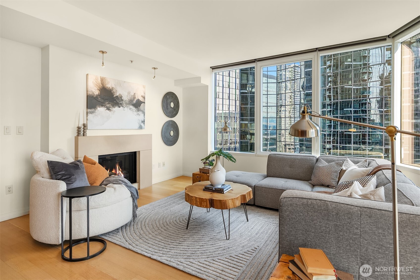
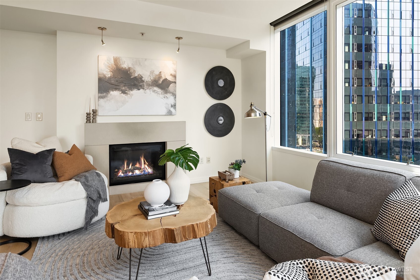
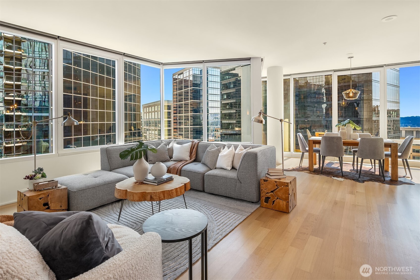
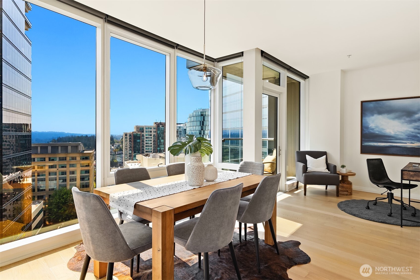
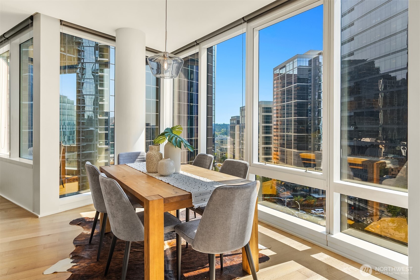
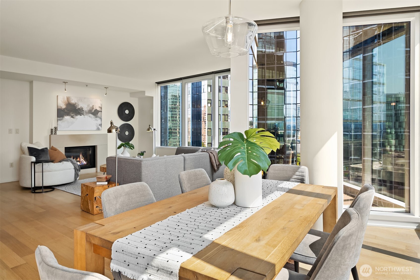
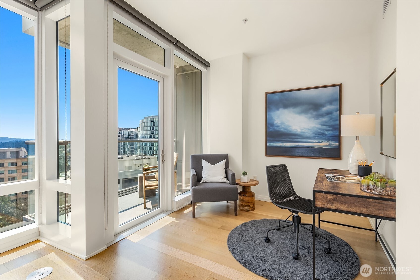
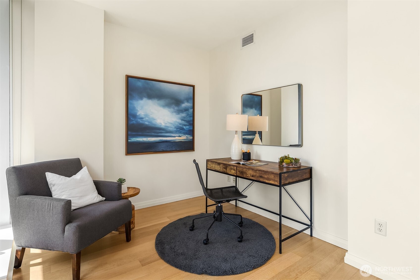
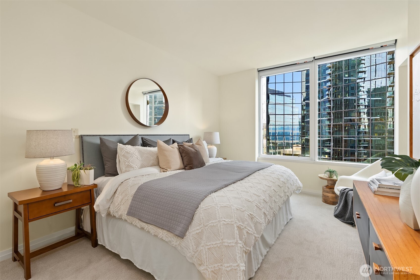
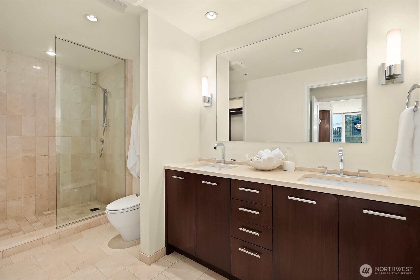
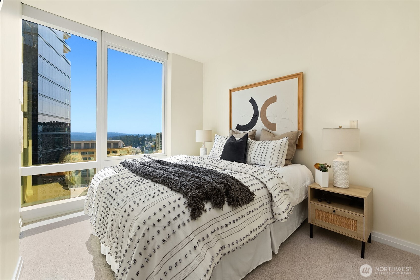
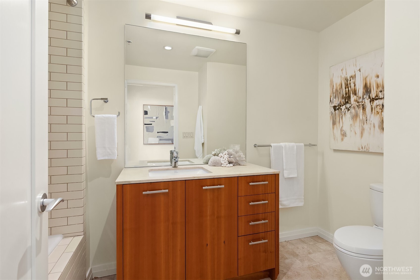
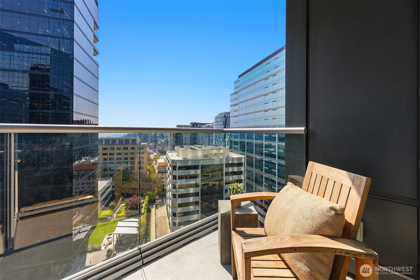
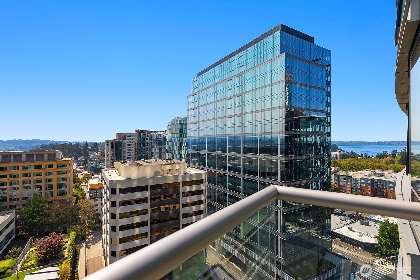
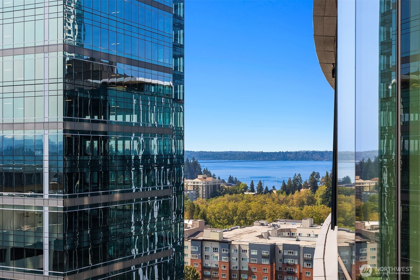
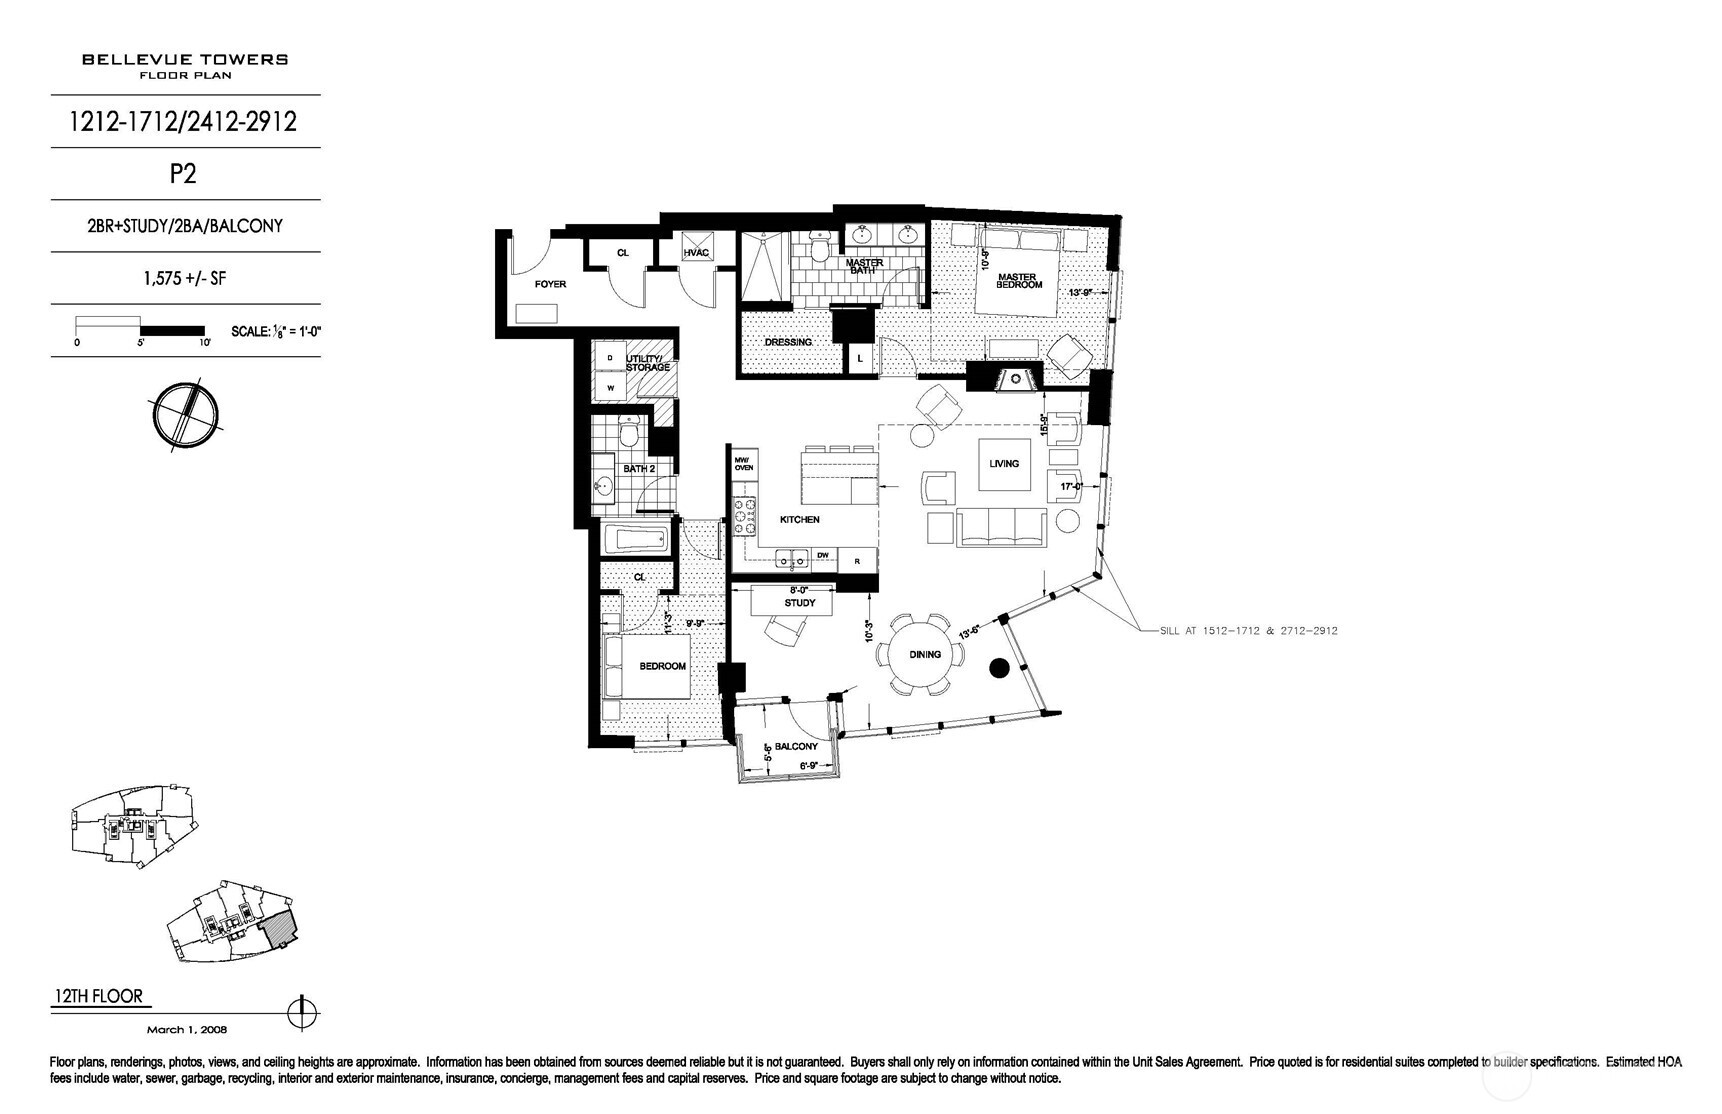
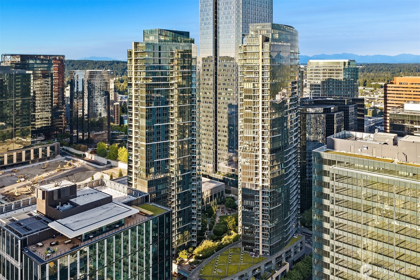
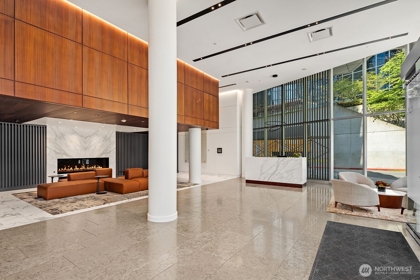
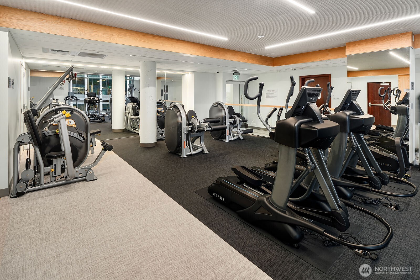
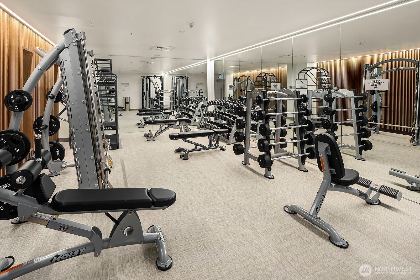
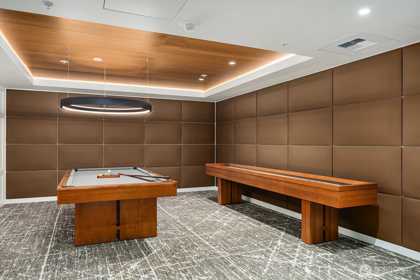
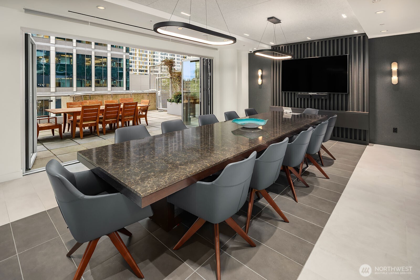
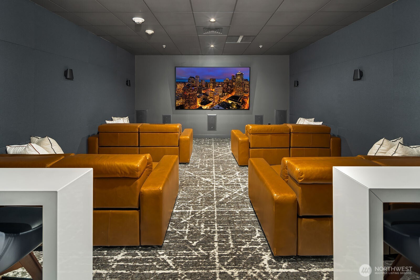
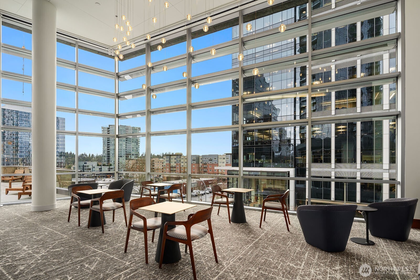
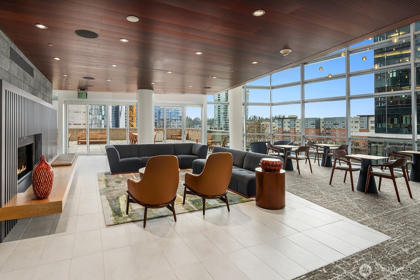
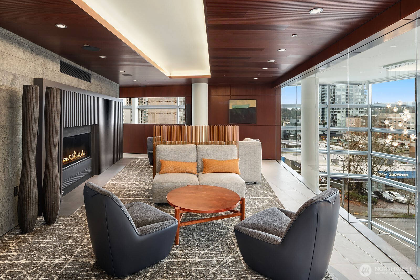
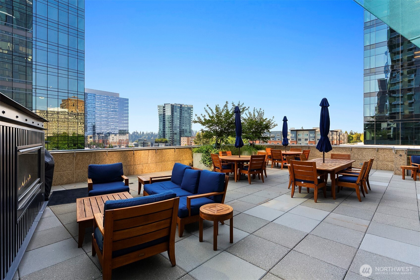
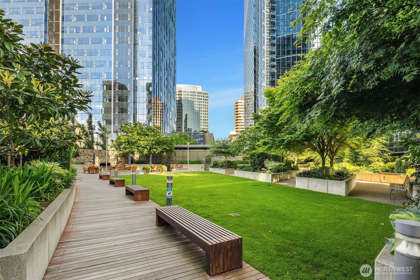
Welcome to Bellevue Towers Home 1712. This corner 2-bedroom, 2-bath residence is wrapped in walls of windows that capture views of vibrant downtown Bellevue, mountains and lake while filling the home with natural light. The thoughtfully designed floor plan offers an expansive living and dining area that flows seamlessly to a covered balcony with gas for grilling. At the heart of the home, the chef's kitchen features a generous island, Wolf and Sub-Zero appliances, cherry cabinetry, and granite countertops. The spacious primary suite features a closet with custom organizers and a spa-inspired bath with a double vanity and oversized shower. A dedicated office alcove, 9-foot ceilings, and an EV charger at the parking space complete the home. LEED Gold certified Bellevue Towers offers a resort-inspired lifestyle with recently reimagined amenities including state-of-the-art fitness center, whirlpool spa with sauna and steam rooms, private dining room with kitchen, theater, game room, outdoor entertaining terraces, concierge, and a spectacular half-acre Urban Garden. Experience the very best of downtown Bellevue with world-class shopping, acclaimed dining, Downtown Park, and everyday conveniences just moments from your front door.

2
beds

2
baths

1,575 Sq.Ft. LIVING AREA

Aimee Zhang

Aimee Zhang

Features & Amenities

Interior

  • total bedrooms2
  • Total bathrooms2
  • full bathroom1
  • three quarter bathroom1
  • Flooring Ceramic Tile, Engineered Hardwood, Marble, Carpet
  • Fireplace Gas
  • APPLIANCES Dishwasher, Disposal, Dryer, Microwave, Refrigerator, Stove(s)/Range(s), Washer
  • other interior Features Cooking-Electric, Cooking-Gas, End Unit, Fireplace, Insulated Windows, Primary Bathroom, Sprinkler System, Walk-In Closet(s), Water Heater

Area & Lot

  • Status Sold
  • Date Sold September 28, 2026
  • Living Area1,575 Sq.Ft.
  • Total Area1,575 Sq.Ft.
  • MLS® ID2574610
  • TypeCondo
  • YEAR BUILT2008
  • NeighborhoodBellevue
  • Architecture StylesContemporary
  • View DescriptionCity, Mountains, Territorial
  • School DistrictBellevue

Exterior

  • STORIES43
  • roofFlat
  • lot featuresAlley, Corner Lot, Curbs, Paved, Sidewalk
  • parkingCommon Garage
  • HEAT TYPEForced Air, Heat Pump, High Efficiency (Unspecified)
  • AIR CONDITIONINGCentral Air, Forced Air, Heat Pump
  • other exterior FeaturesCement/Concrete, Metal/Vinyl, Stone

Financial

  • Sales Price$1,360,000
  • Real Estate Tax $9,141/yr
  • HOA $1,414/mo

Bellevue

Explore

Work With Aimee

Get assistance in determining current property value, crafting a competitive offer, writing and negotiating a contract, and much more. Contact me today.

Follow Me on Instagram