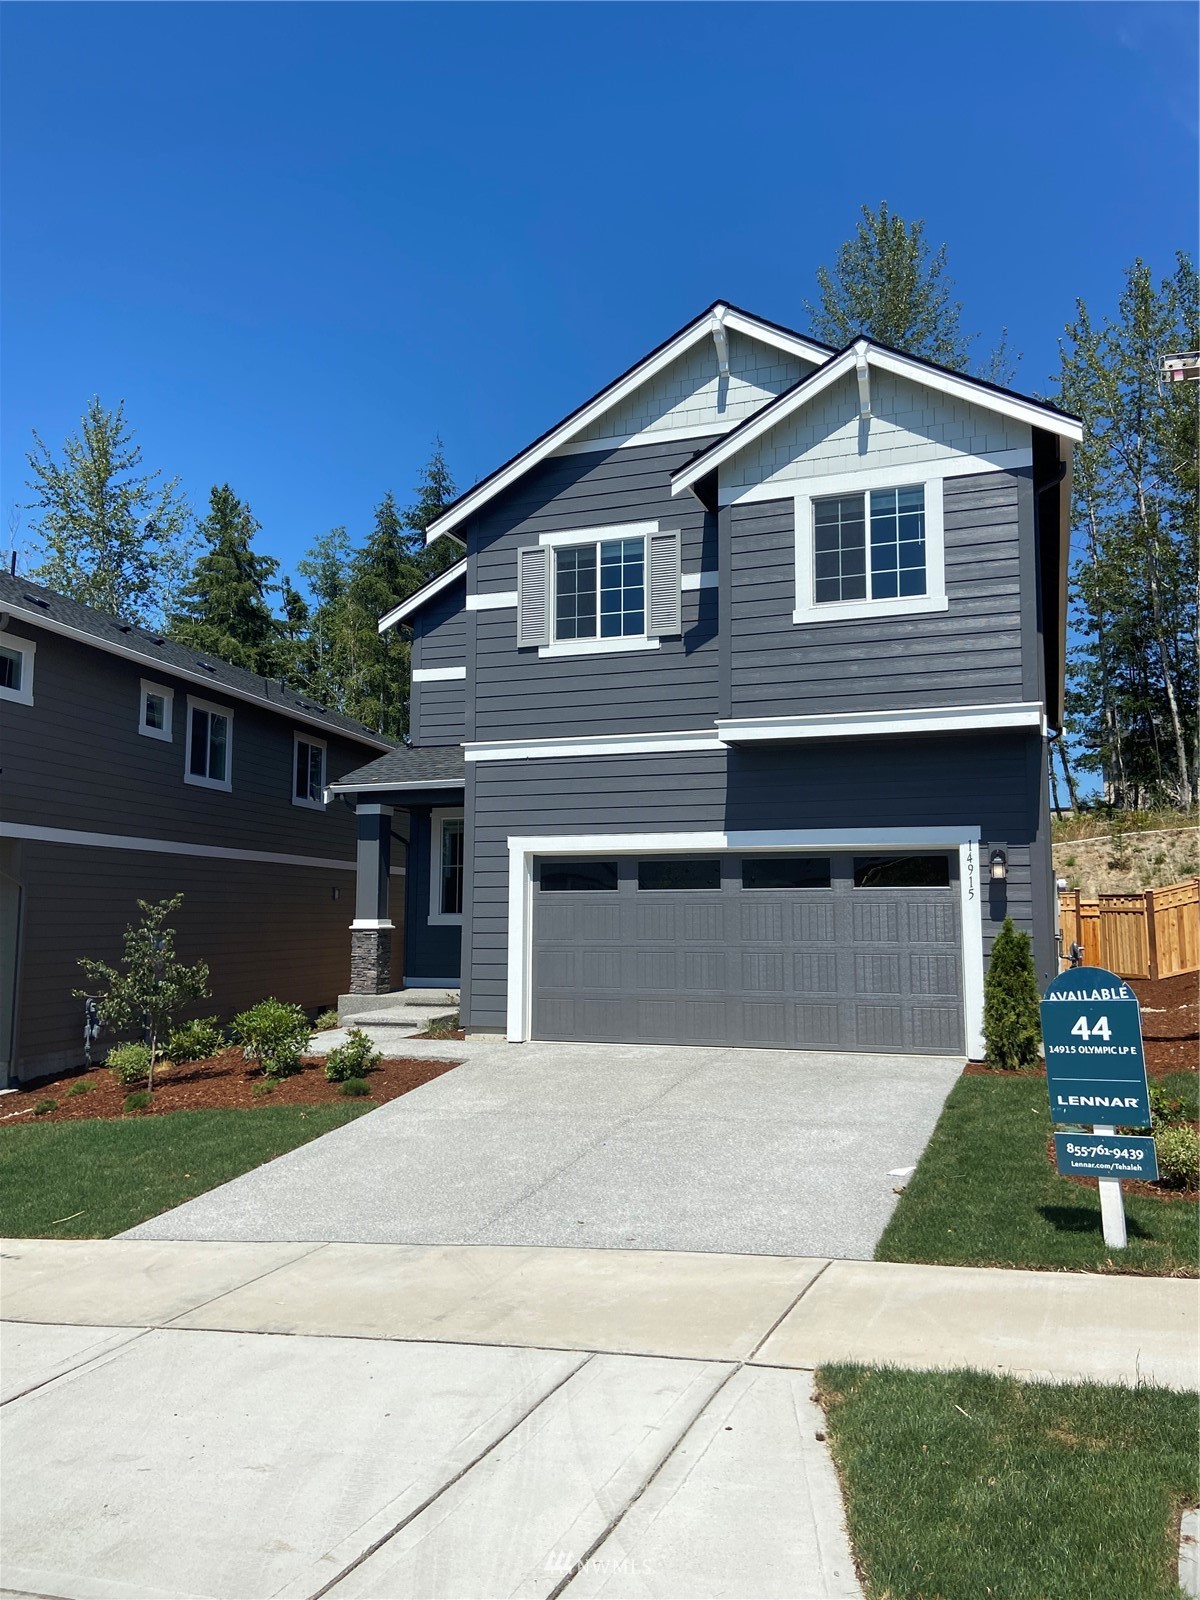
14915 Olympic Loop E Unit: 44
SEE ALL PHOTOS
14915 Olympic Loop E Unit: 44
Sold

14915 Olympic Loop E Unit: 44

14915 Olympic Loop E #44, Bonney Lake, WA 98391

$649,950
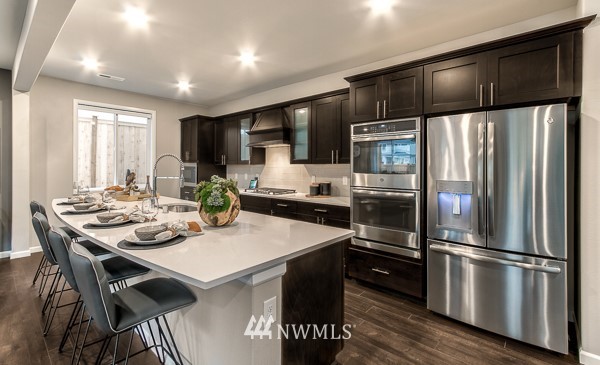
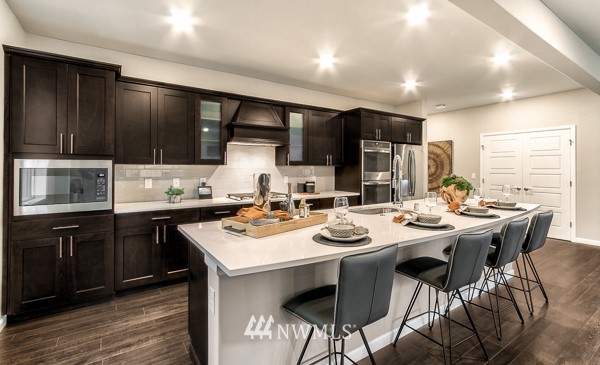
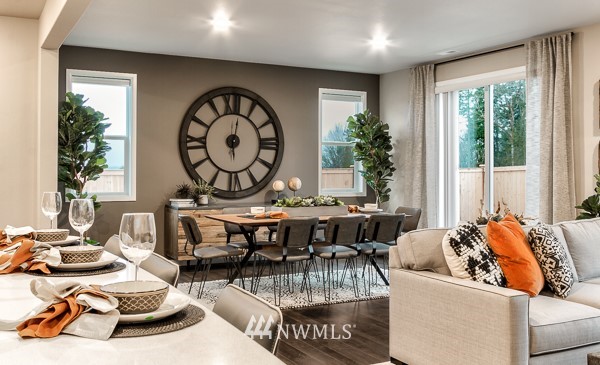
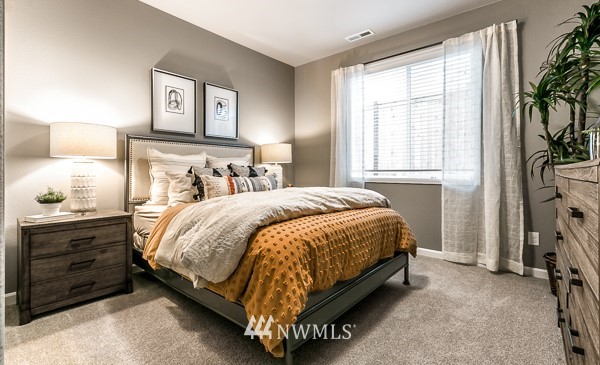
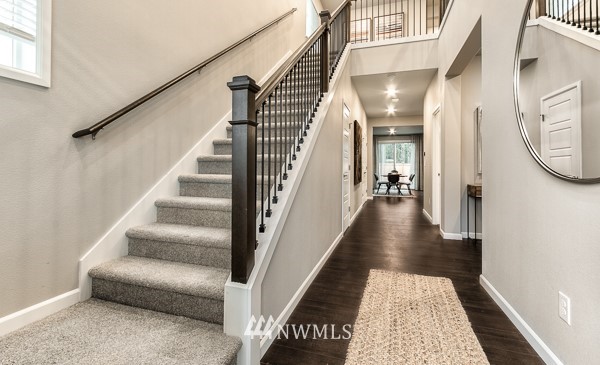
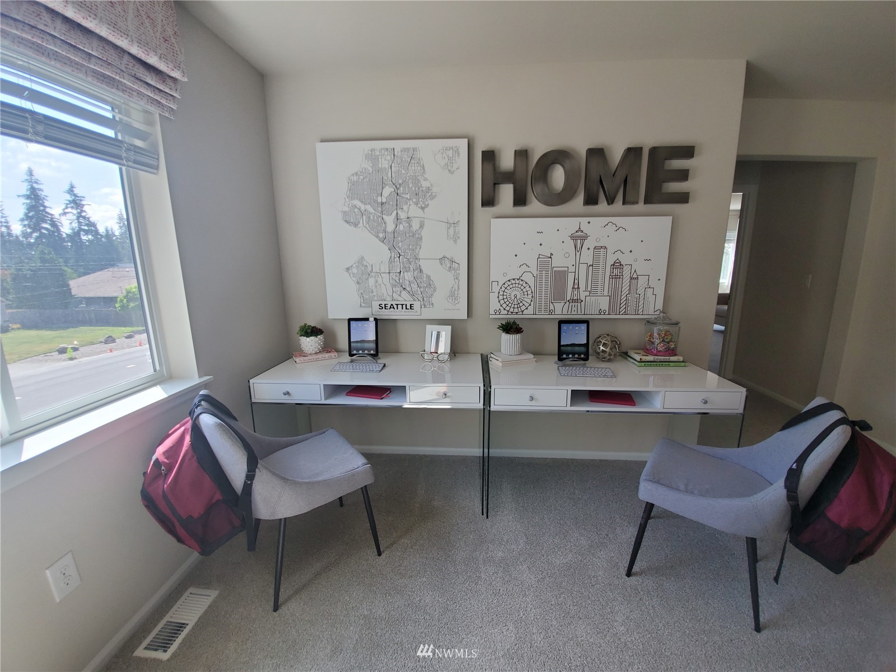
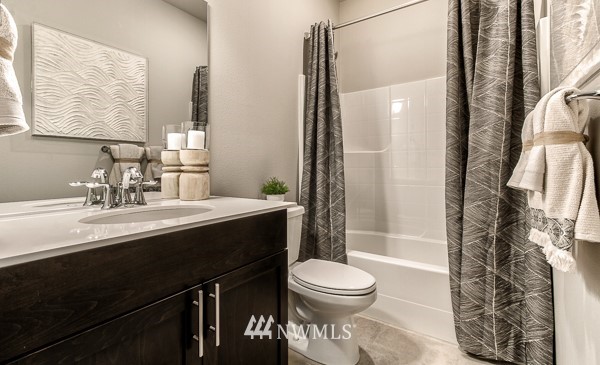
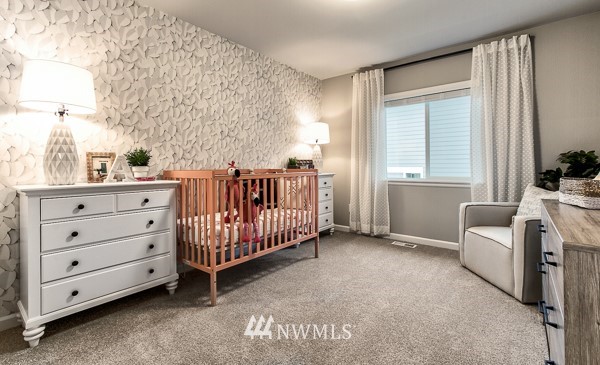
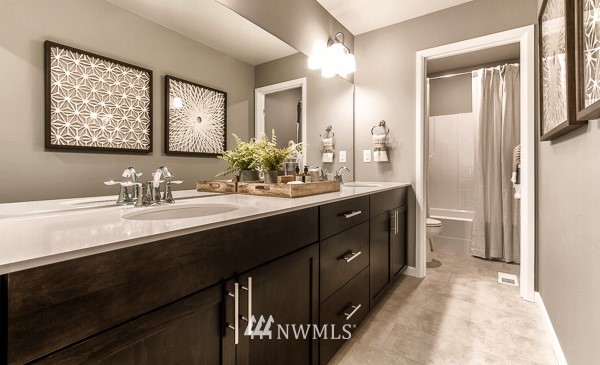
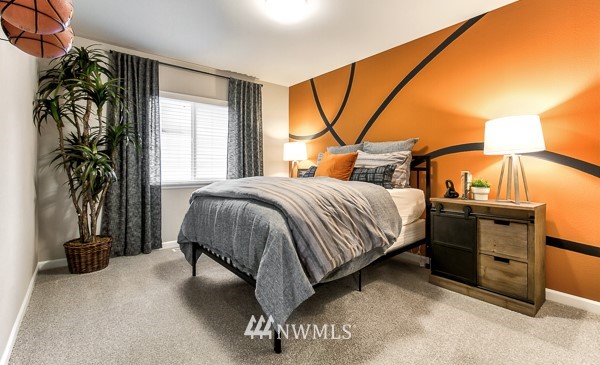
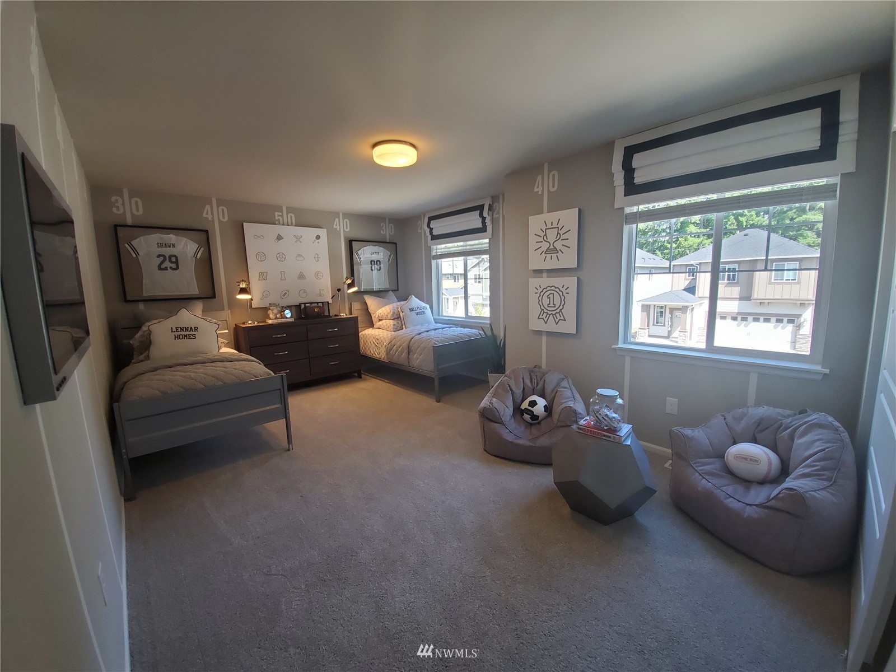
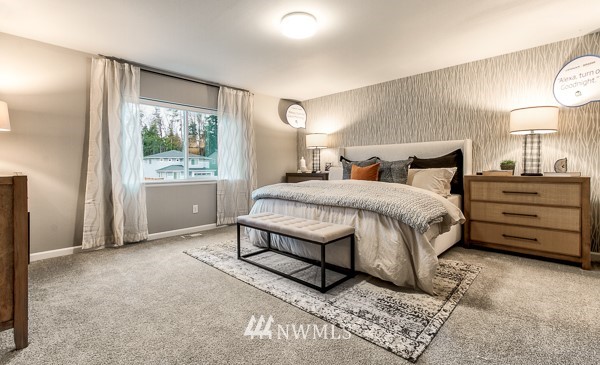
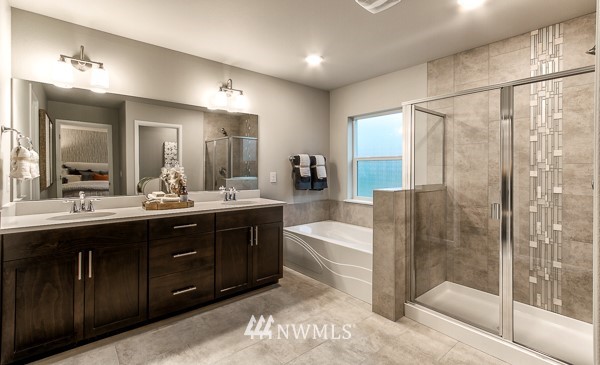
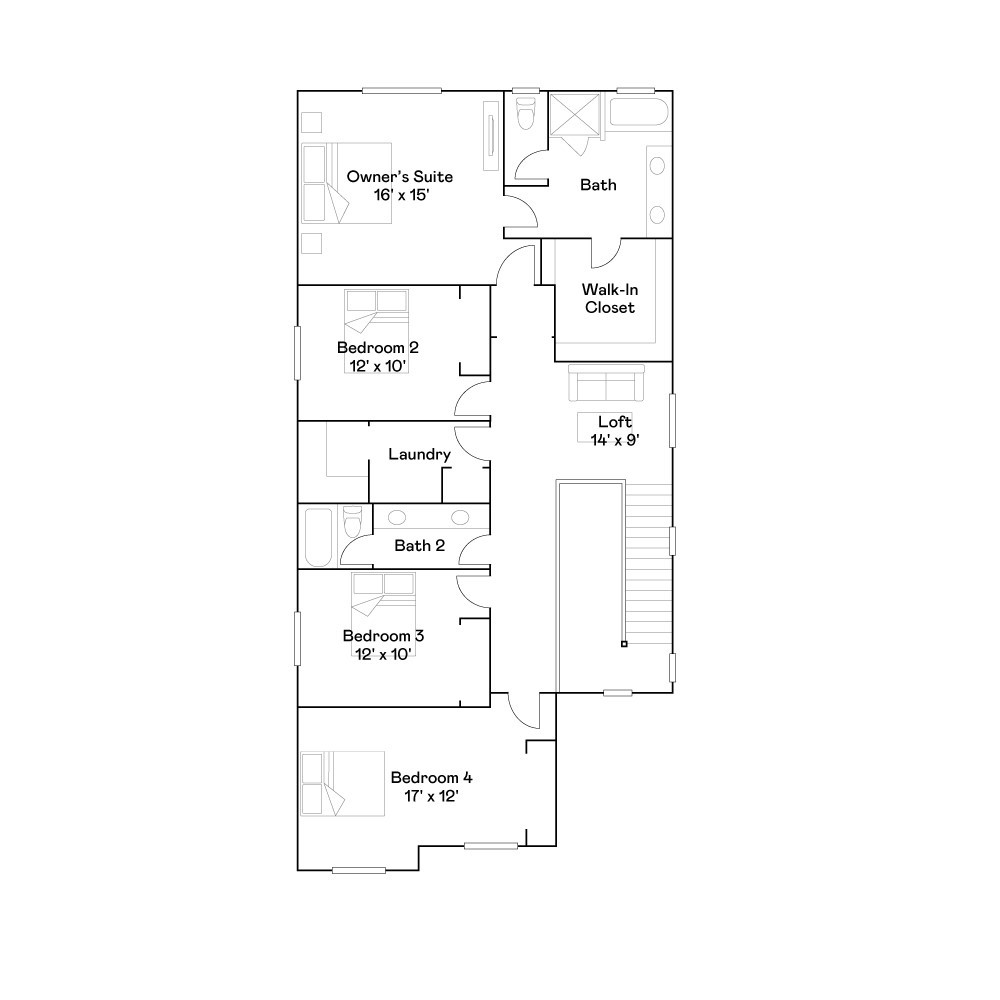
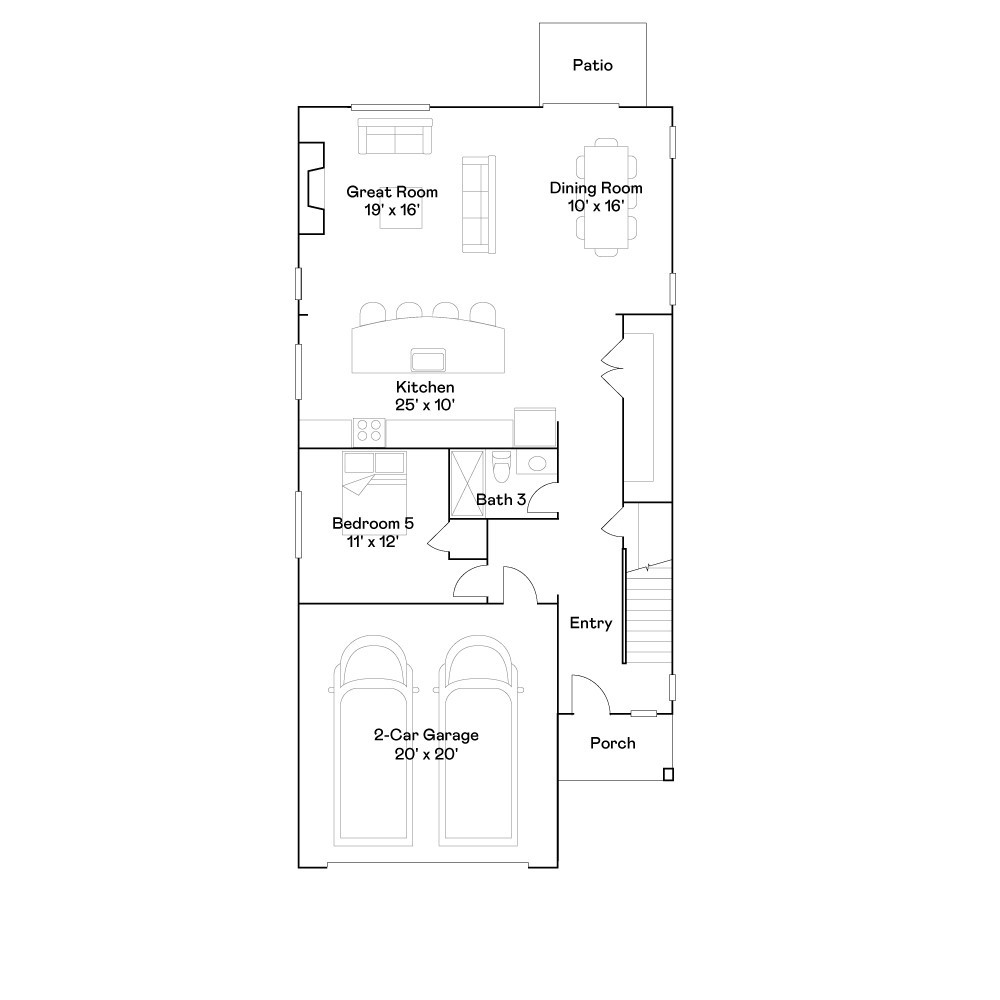
The Sequoia is one of Lennar's most flexible homes. Whether you need a full bedroom and bathroom on the main floor, a bonus room upstairs for extra living space, or you just need a 5th bedroom to make sure everyone has their own space; the flexibility is there with the Sequoia. As with any Lennar home you get all the bells and whistles, from our lavish kitchens to our sparkling bathrooms and our open great rooms. Everything is here and Everything's Included! This means homebuyers get desirable features and options already included, providing you the best possible value. MOVE IN READY, ASK ABOUT SPECIAL FINANCING

5
beds

3
baths

2,825 Sq.Ft. LIVING AREA

4,154 Sq.Ft. lot

Aimee Zhang

Aimee Zhang

Features & Amenities

Interior

  • total bedrooms5
  • Total bathrooms3
  • full bathrooms3
  • Flooring Ceramic Tile, Laminate, Carpet
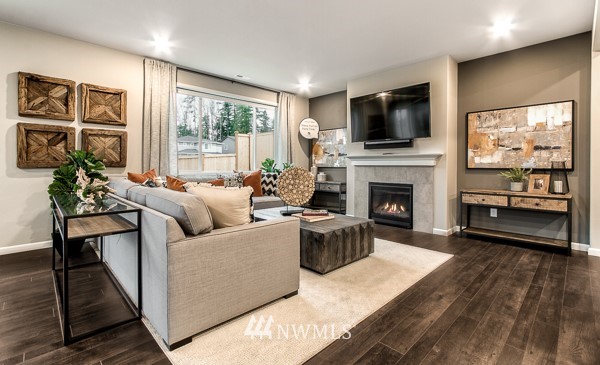
  • Fireplace Gas
  • APPLIANCES Dishwasher, Double Oven, Disposal, Microwave, Refrigerator, Stove/Range
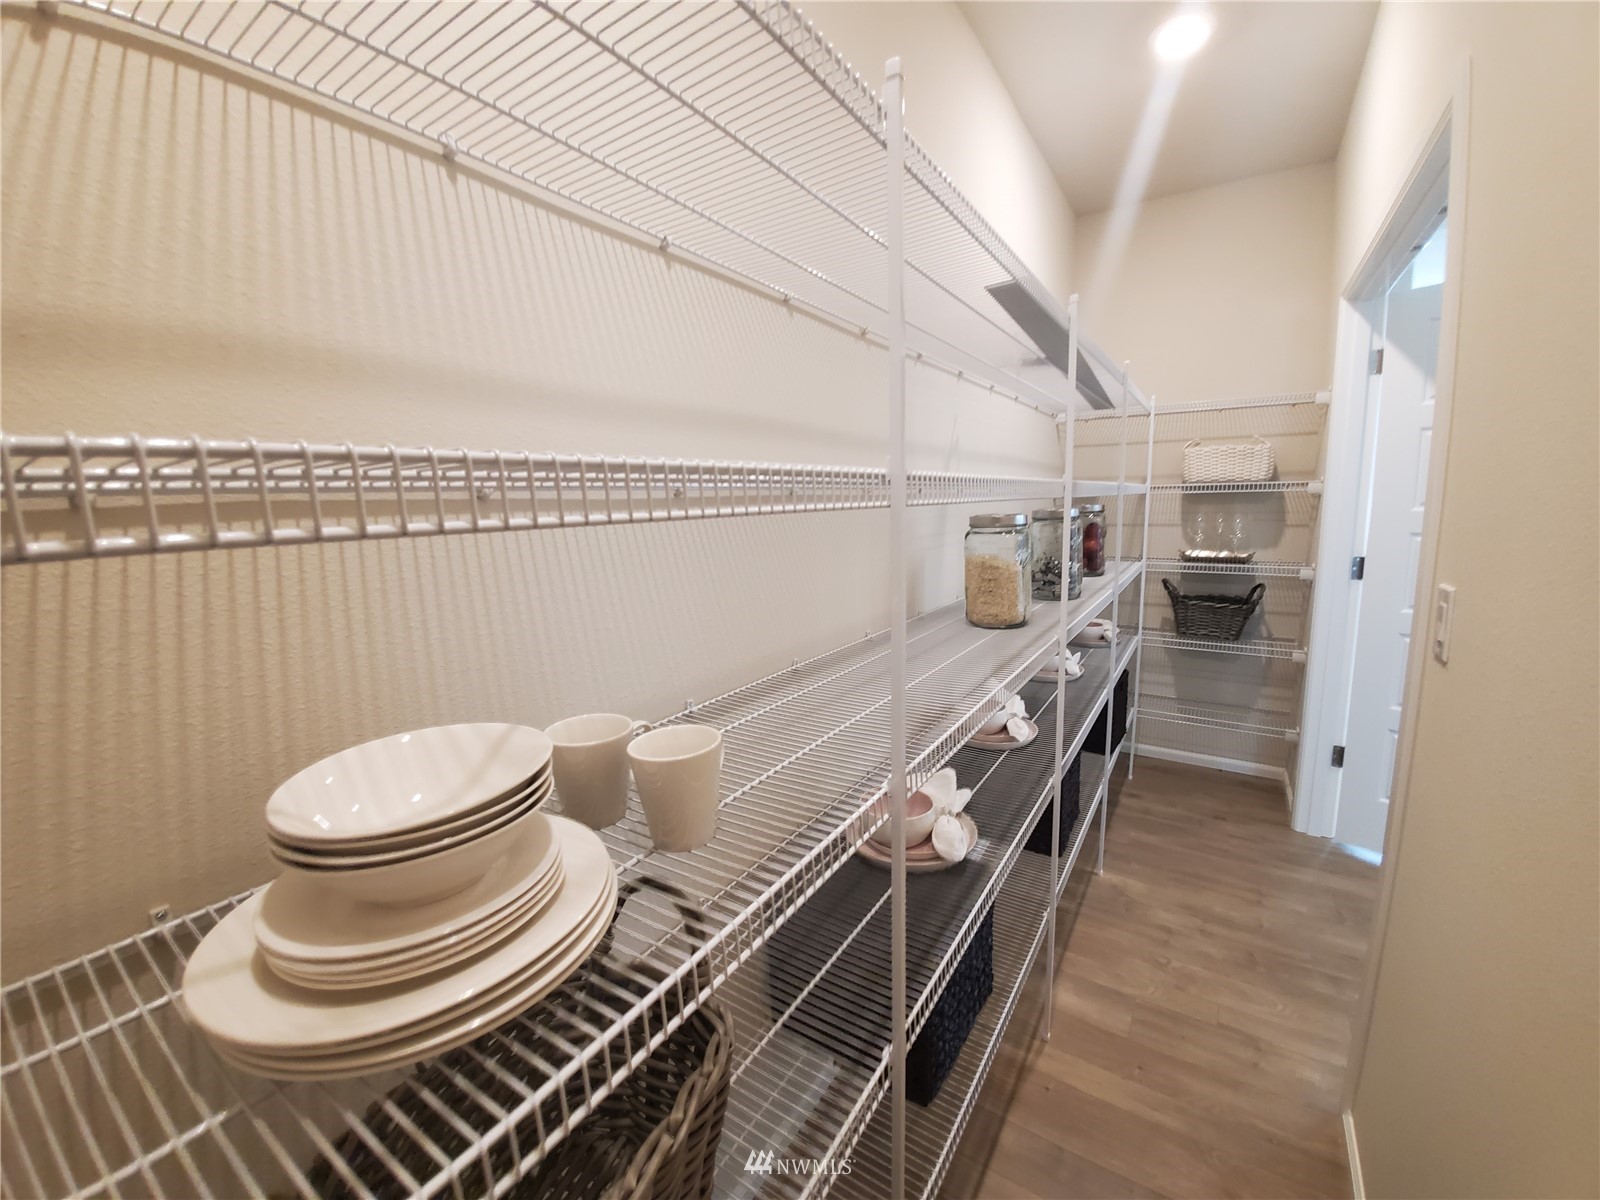
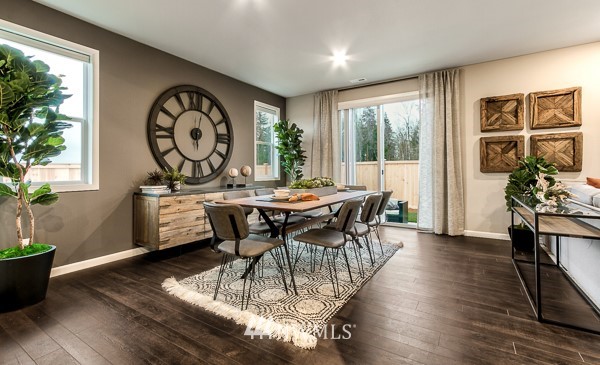
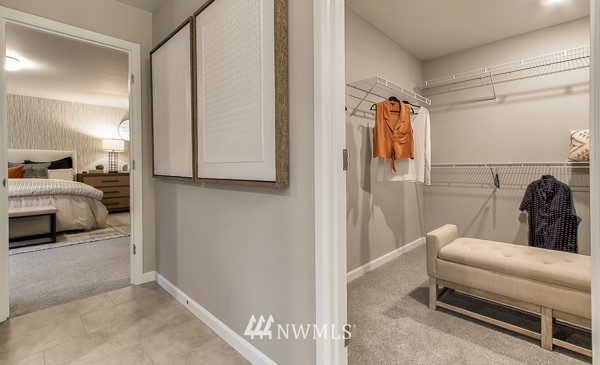
  • other interior Features Forced Air, Heat Pump, Central A/C, Ceramic Tile, Wall to Wall Carpet, Laminate, Bath Off Primary, Dining Room, Loft, Security System, Vaulted Ceiling(s), Walk-In Pantry, Walk-In Closet(s)

Area & Lot

  • Status Sold
  • Date Sold October 3, 2022
  • Living Area2,825 Sq.Ft.
  • Lot Area4,154 Sq.Ft.
  • MLS® ID1905489
  • TypeResidential
  • YEAR BUILT2022
  • Architecture StylesSee Remarks
  • Elementary SchoolBuyer To Verify
  • Middle SchoolOrting Mid
  • High SchoolOrting High
  • School DistrictOrting

Exterior

  • STORIES2
  • Garage Space2.0
  • water SourcePublic
  • utilitiesSewer Connected, Electricity Available, Natural Gas Connected, Common Area Maintenance
  • roofComposition
  • lot featuresCurbs, Paved, Sidewalk
  • parkingAttached Garage
  • sewerSewer Connected
  • SubstructurePoured Concrete
  • other exterior FeaturesCement Planked, Wood

Financial

  • Sales Price$649,950
  • HOA $77/mo
View Virtual Tour

Work With Aimee

Get assistance in determining current property value, crafting a competitive offer, writing and negotiating a contract, and much more. Contact me today.

Follow Me on Instagram