2433 199th Place SW
2433 199th Place SW
2433 199th Place SW
2433 199th Place SW
2433 199th Place SW
2433 199th Place SW
2433 199th Place SW
2433 199th Place SW
2433 199th Place SW
2433 199th Place SW
2433 199th Place SW
2433 199th Place SW
2433 199th Place SW
2433 199th Place SW
2433 199th Place SW
2433 199th Place SW
2433 199th Place SW
2433 199th Place SW
2433 199th Place SW
2433 199th Place SW
2433 199th Place SW
2433 199th Place SW
2433 199th Place SW
2433 199th Place SW
SEE ALL PHOTOS
2433 199th Place SW
2433 199th Place SW
2433 199th Place SW
2433 199th Place SW
2433 199th Place SW
2433 199th Place SW
2433 199th Place SW
2433 199th Place SW
2433 199th Place SW
2433 199th Place SW
2433 199th Place SW
2433 199th Place SW
2433 199th Place SW
2433 199th Place SW
2433 199th Place SW
2433 199th Place SW
2433 199th Place SW
2433 199th Place SW
2433 199th Place SW
2433 199th Place SW
2433 199th Place SW
2433 199th Place SW
2433 199th Place SW
2433 199th Place SW
Provided by NWMLS, Bought with Real Residential and Listed by Doug Ching, 206-935-3442 at Keller Williams Seattle Metro
Sold

2433 199th Place SW

2433 199th Place SW, Lynnwood, WA 98036

$674,000
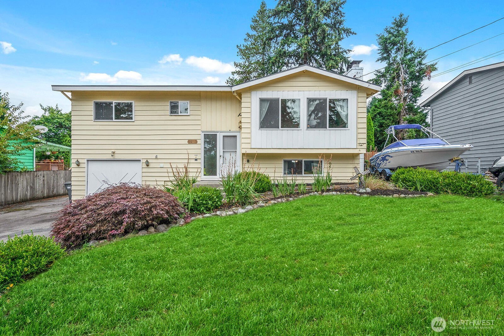
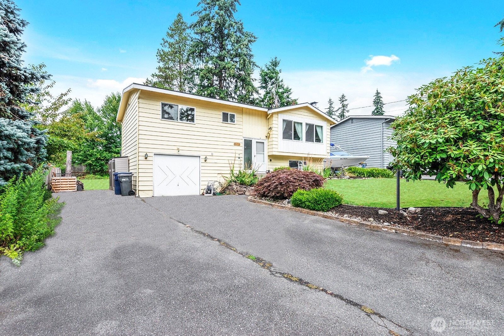
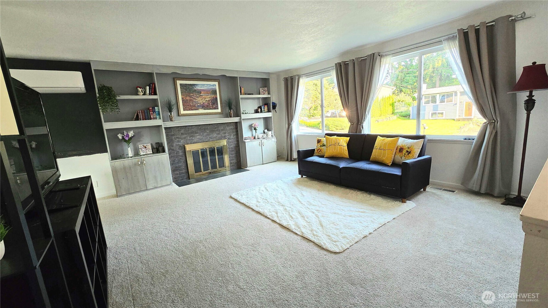
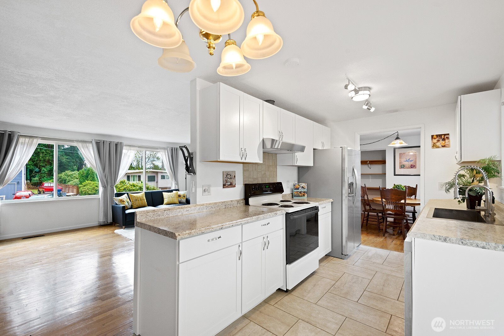
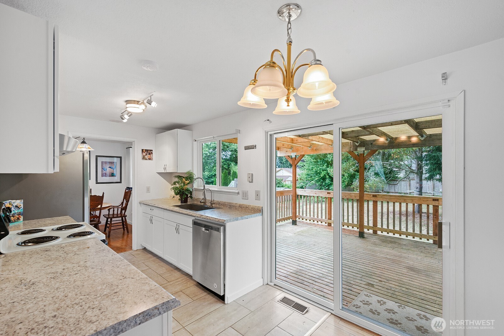
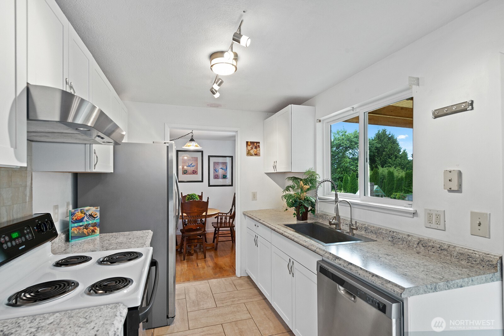
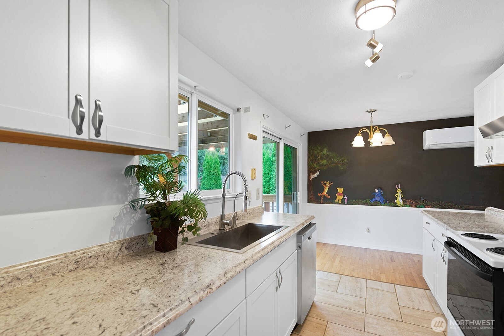
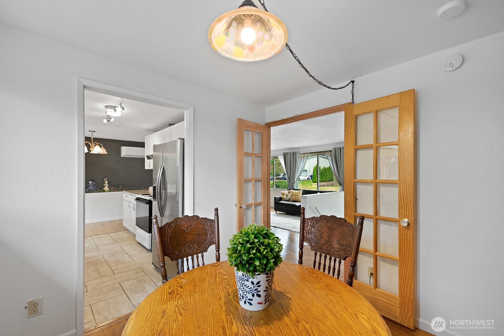
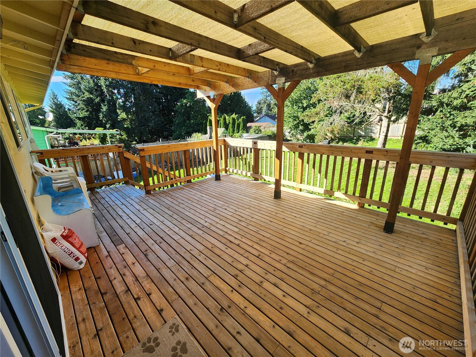
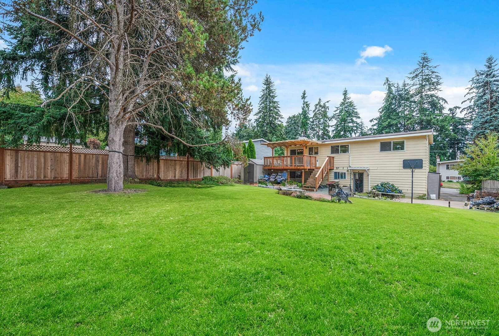
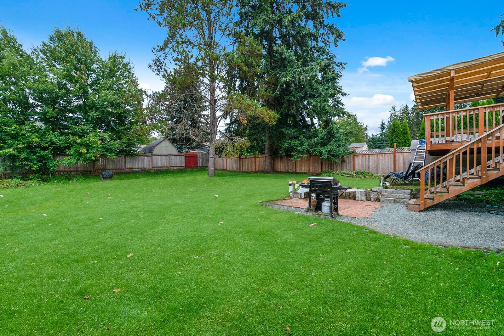
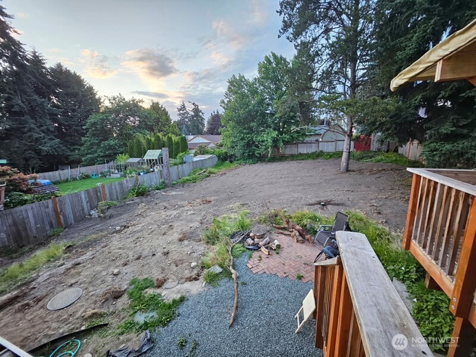
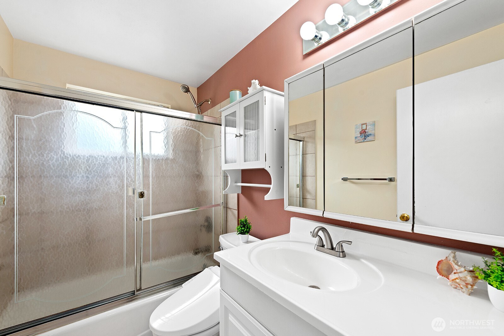
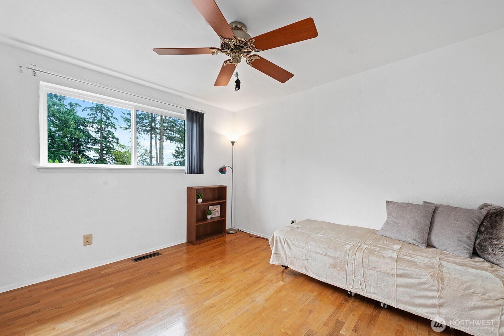
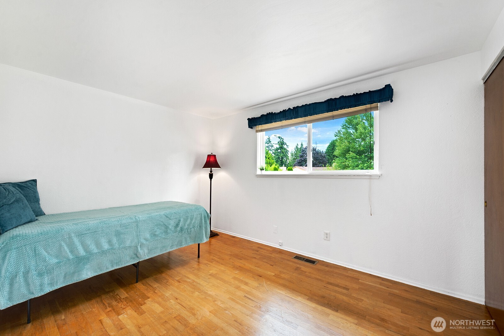
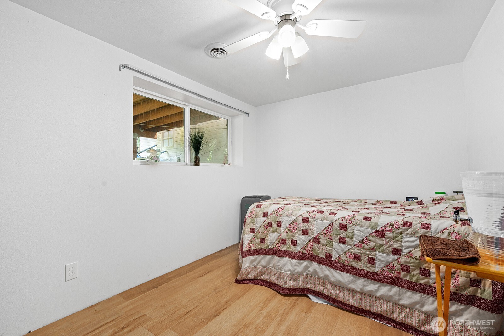
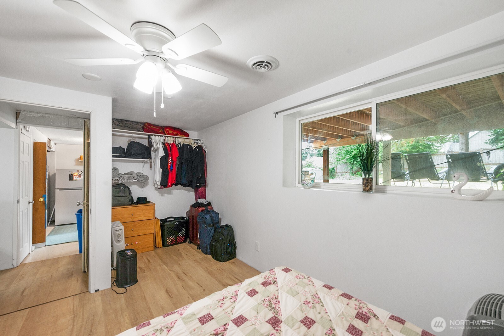
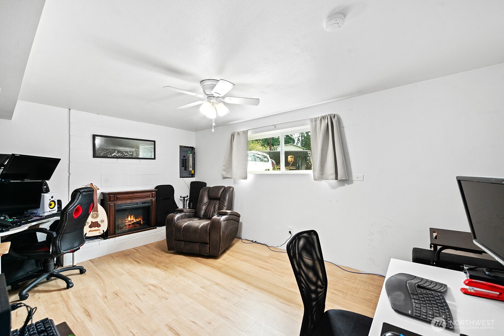
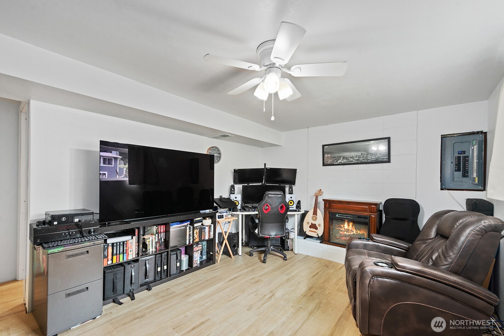
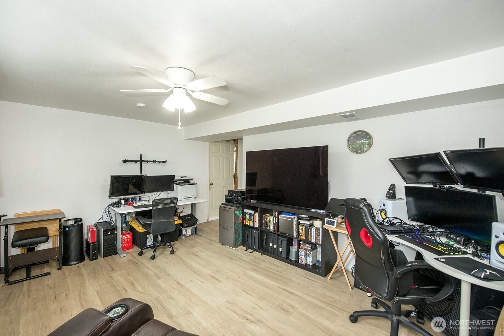
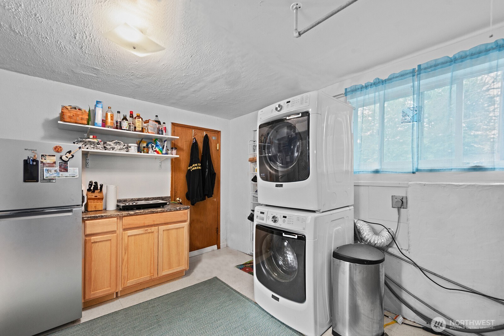
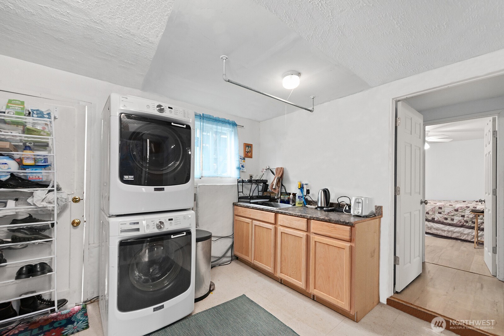
BRAND NEW roof, septic system, carpet and more as of 2025! This beautiful home is located in a quiet, peaceful cul-de-sac. Minutes from Alderwood Mall, I5, I405 and the newly completed Lynnwood Light Rail, a commuter's dream. Easy access to shopping, dining, and top-rated schools. Upstairs are 2 bedrooms, a living area, and a fully updated kitchen. The dining area overlooks a large cedar deck. Downstairs includes a master suite with a kitchenette, offering flexibility for use as a mother-in-law, private master retreat, or den. The large backyard is good for gardening or relaxing. Plenty of parking for RV or boat. Incredible opportunity for living or investment in Lynnwood!

3
beds

2
baths

1,579 Sq.Ft. LIVING AREA

9,583 Sq.Ft. lot

Aimee Zhang

Aimee Zhang

Features & Amenities

Interior

  • total bedrooms3
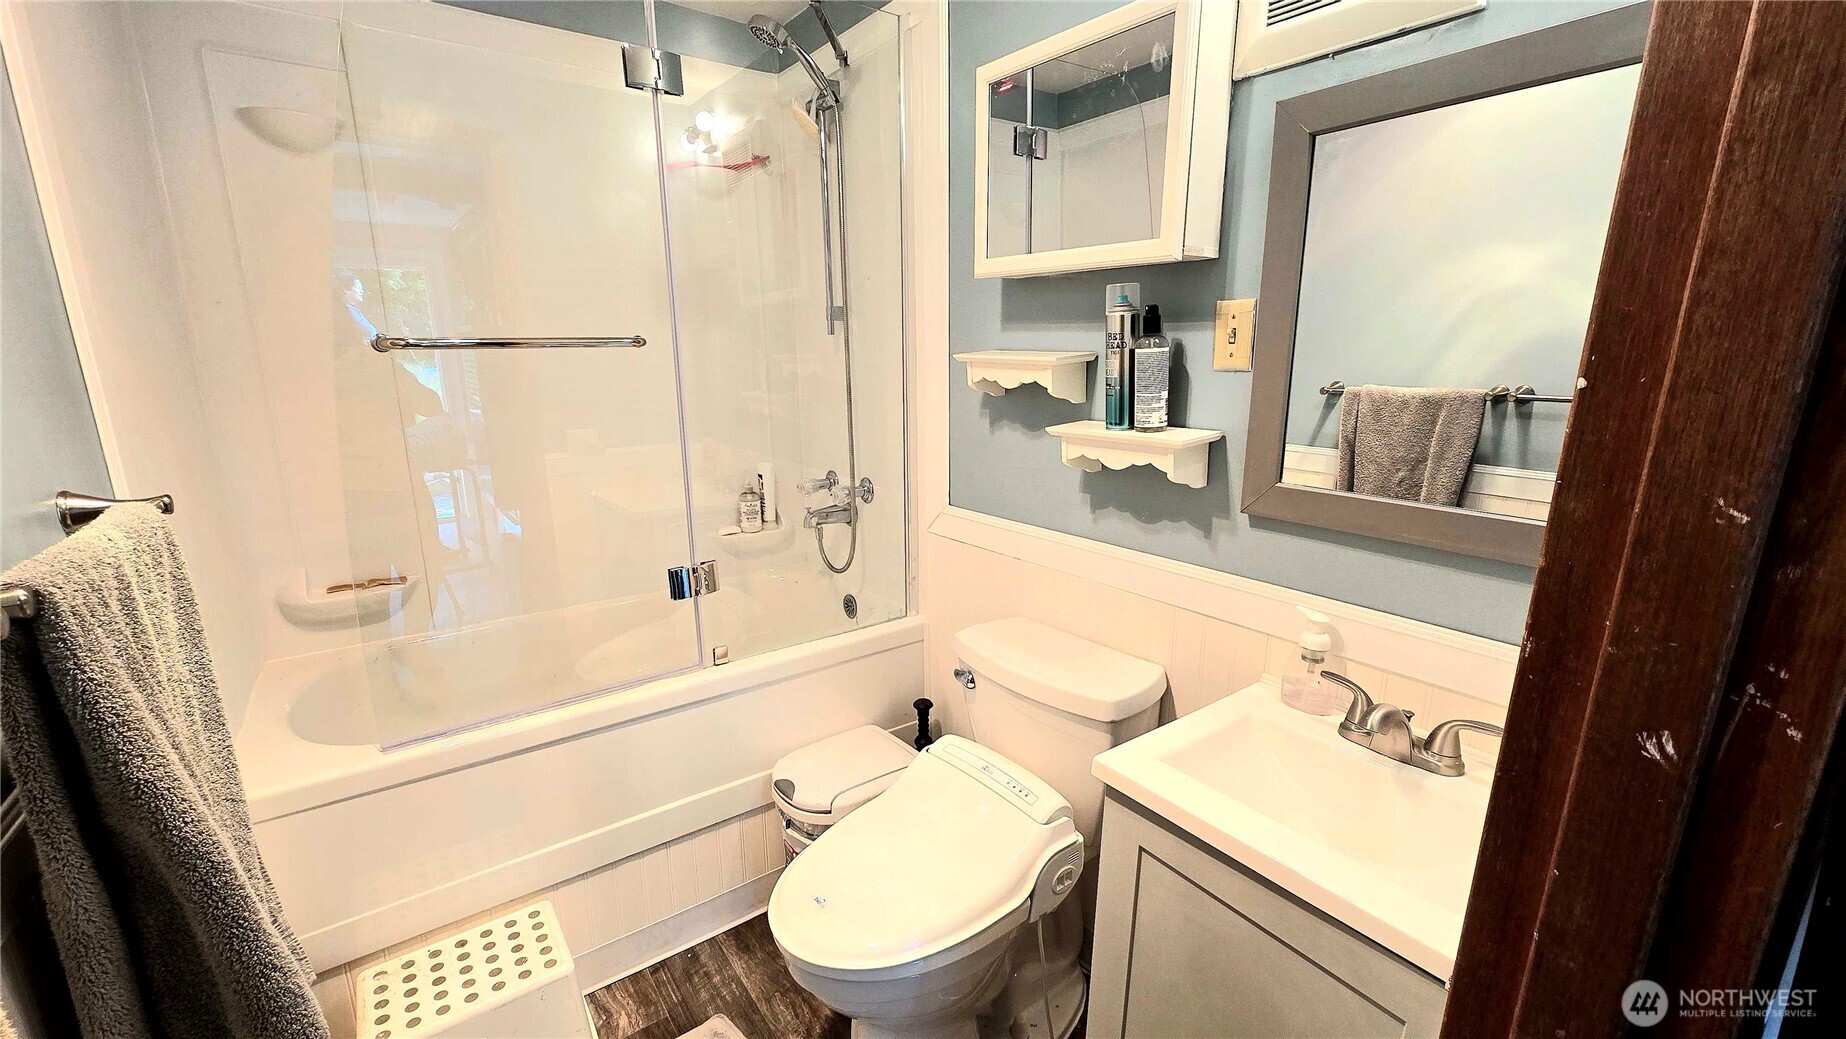
  • Total bathrooms2
  • full bathrooms2
  • Flooring Hardwood, Laminate, Carpet
  • Fireplace Wood Burning
  • APPLIANCES Dishwasher(s), Disposal, Dryer(s), Microwave(s), Refrigerator(s), Stove(s)/Range(s), Washer(s)
  • other interior Features Dining Room, Fireplace, French Doors, Security System

Area & Lot

  • Status Sold
  • Date Sold July 14, 2025
  • Living Area1,579 Sq.Ft.
  • Total Area1,579 Sq.Ft.
  • Lot Area9,583 Sq.Ft.
  • MLS® ID2387891
  • TypeResidential
  • YEAR BUILT1963
  • School DistrictEdmonds

Exterior

  • Garage Space1.0
  • water SourcePublic
  • roofSee Remarks
  • lot featuresCul-De-Sac, Curbs, Dead End Street, Paved
  • parkingAttached Garage, RV Parking
  • HEAT TYPEForced Air
  • AIR CONDITIONINGDuctless, Forced Air
  • sewerSeptic Tank
  • SubstructurePoured Concrete
  • security FeaturesPartially Fenced, Security System
  • other exterior FeaturesWood

Financial

  • Sales Price$674,000
  • Real Estate Tax $5,070/yr

Work With Aimee

Get assistance in determining current property value, crafting a competitive offer, writing and negotiating a contract, and much more. Contact me today.

Follow Me on Instagram