9851 NE 29th Street
9851 NE 29th Street
9851 NE 29th Street
9851 NE 29th Street
9851 NE 29th Street
9851 NE 29th Street
9851 NE 29th Street
9851 NE 29th Street
9851 NE 29th Street
9851 NE 29th Street
9851 NE 29th Street
9851 NE 29th Street
9851 NE 29th Street
9851 NE 29th Street
9851 NE 29th Street
9851 NE 29th Street
9851 NE 29th Street
9851 NE 29th Street
9851 NE 29th Street
9851 NE 29th Street
9851 NE 29th Street
9851 NE 29th Street
9851 NE 29th Street
9851 NE 29th Street
9851 NE 29th Street
9851 NE 29th Street
9851 NE 29th Street
9851 NE 29th Street
9851 NE 29th Street
9851 NE 29th Street
9851 NE 29th Street
9851 NE 29th Street
9851 NE 29th Street
9851 NE 29th Street
9851 NE 29th Street
SEE ALL PHOTOS
9851 NE 29th Street
9851 NE 29th Street
9851 NE 29th Street
9851 NE 29th Street
9851 NE 29th Street
9851 NE 29th Street
9851 NE 29th Street
9851 NE 29th Street
9851 NE 29th Street
9851 NE 29th Street
9851 NE 29th Street
9851 NE 29th Street
9851 NE 29th Street
9851 NE 29th Street
9851 NE 29th Street
9851 NE 29th Street
9851 NE 29th Street
9851 NE 29th Street
9851 NE 29th Street
9851 NE 29th Street
9851 NE 29th Street
9851 NE 29th Street
9851 NE 29th Street
9851 NE 29th Street
9851 NE 29th Street
9851 NE 29th Street
9851 NE 29th Street
9851 NE 29th Street
9851 NE 29th Street
9851 NE 29th Street
9851 NE 29th Street
9851 NE 29th Street
9851 NE 29th Street
9851 NE 29th Street
9851 NE 29th Street
Provided by NWMLS, Bought with Real Residential and Listed by Daniel Sessoms, 206-538-0730 at Realogics Sotheby's Int'l Rlty
Sold

9851 NE 29th Street

9851 NE 29th Street, Bellevue, WA 98004

$5,520,000
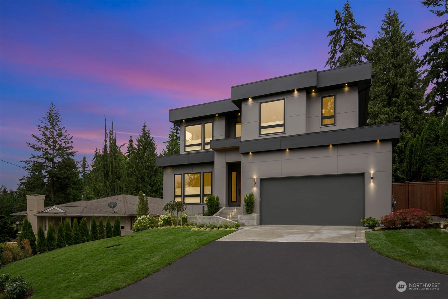
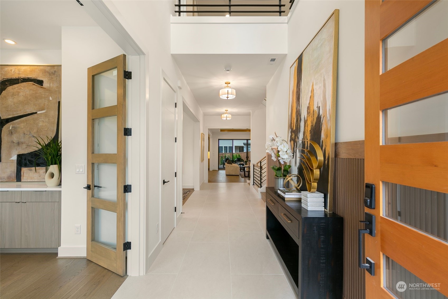
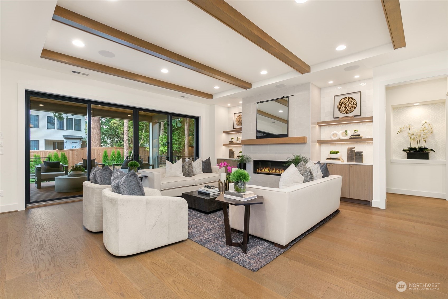
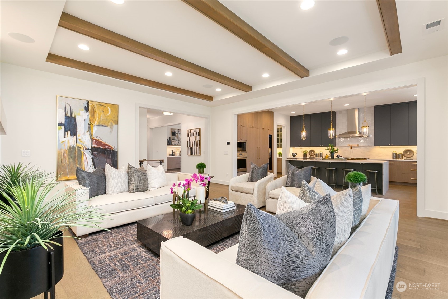
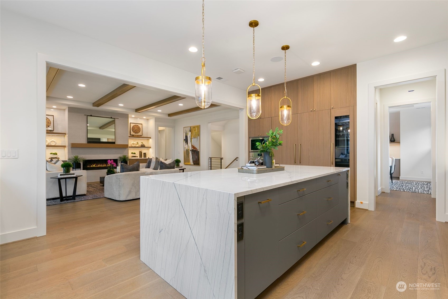
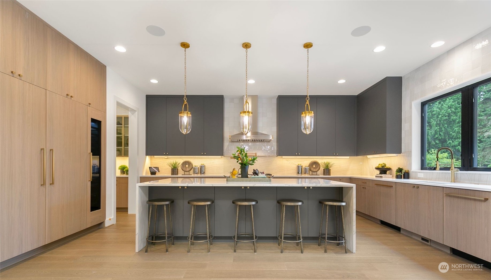
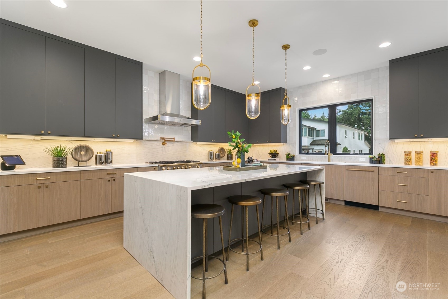
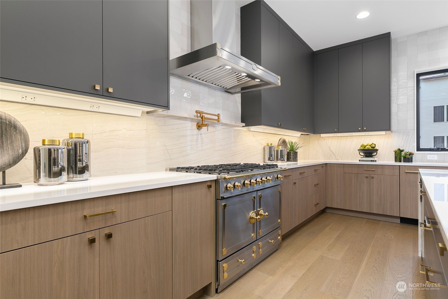
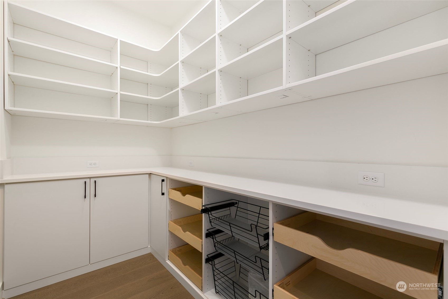
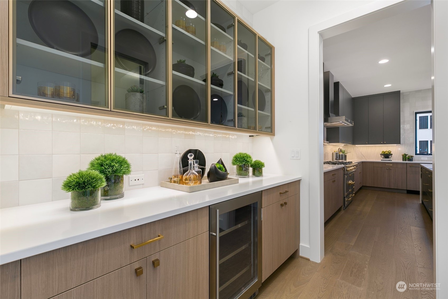
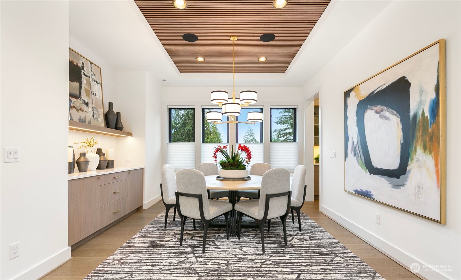
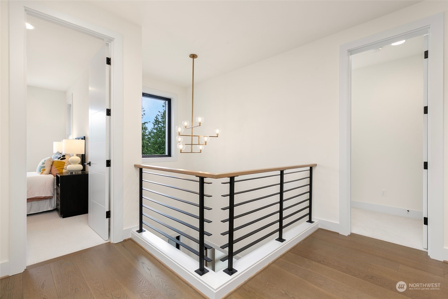
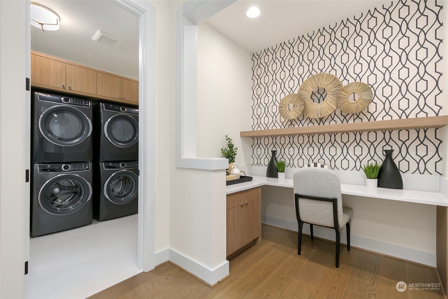
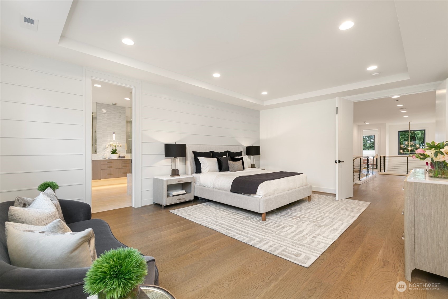
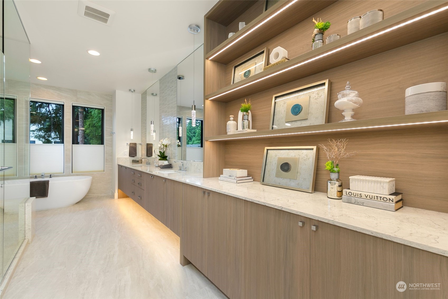
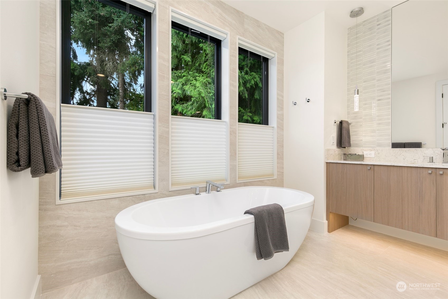
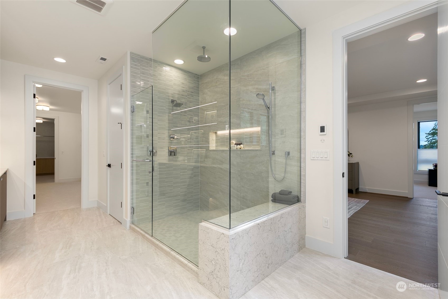
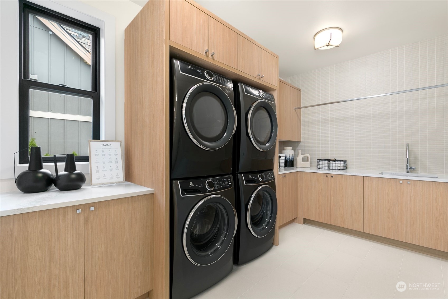
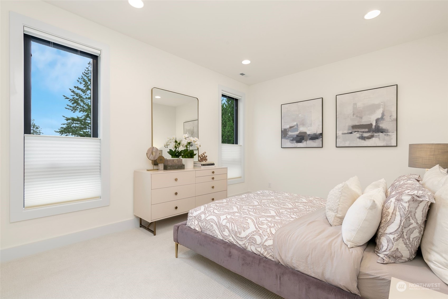
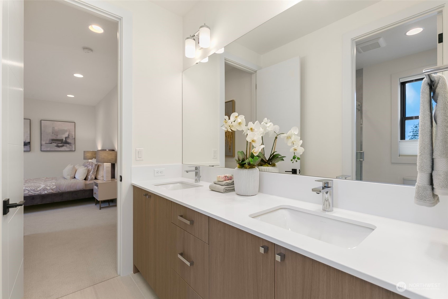
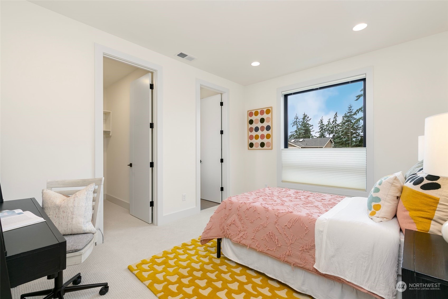
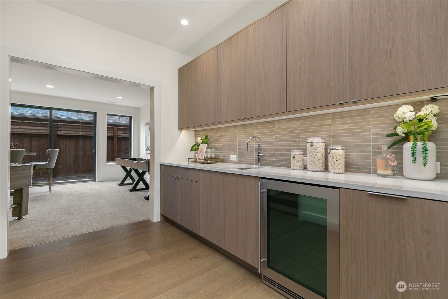
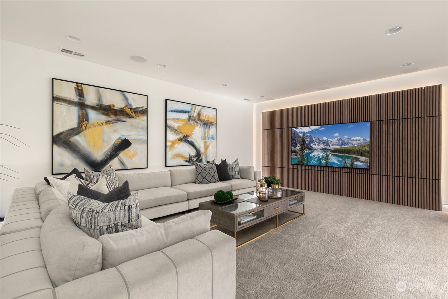
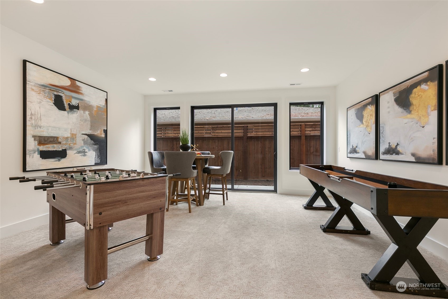
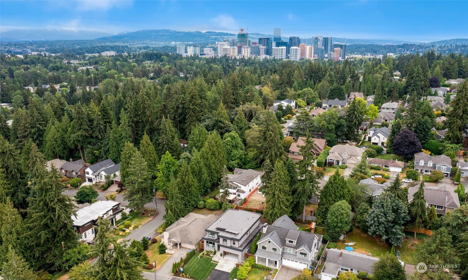
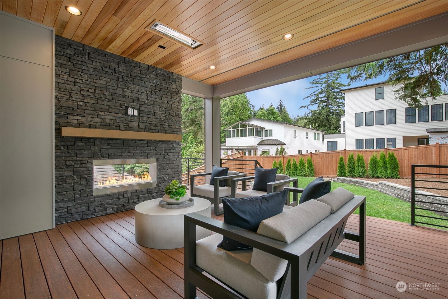
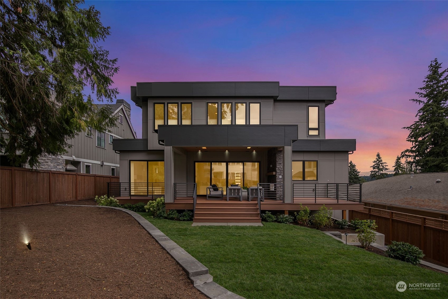
Welcome to The Chelsea, a masterpiece by JayMarc Homes. The main floor's great room seamlessly connects the expansive indoor-outdoor spaces, while the gourmet kitchen is a chef's dream, showcasing a striking waterfall island, dedicated service area, and expansive walk-in pantry. Upstairs, the primary suite is a sanctuary with a rejuvenation room, spa-inspired bath, oversized walk-in closet, and direct laundry access. The lower level offers a bonus room and media room with a TV detail wall, connected by a luxurious service area with additional storage. The home features solar panels and smart technology throughout. JayMarc Homes: 7-time Best of Houzz Customer Service winner and 5-time Best in Design, showcasing unparalleled craftsmanship.

6
beds

7
baths

5,652 Sq.Ft. LIVING AREA

9,384 Sq.Ft. lot

Aimee Zhang

Aimee Zhang

Features & Amenities

Interior

  • total bedrooms6
  • Total bathrooms7
  • full bathrooms3
  • three quarter bathrooms2
  • half bathrooms2
  • Flooring Ceramic Tile, Engineered Hardwood, Granite, Stone, Carpet
  • Fireplace Gas
  • APPLIANCES Dishwasher(s), Double Oven, Dryer(s), Disposal, Microwave(s), Refrigerator(s), Washer(s)
  • other interior Features Bath Off Primary, Ceramic Tile, Dining Room, Fireplace, French Doors, High Tech Cabling, Vaulted Ceiling(s), Walk-In Closet(s), Walk-In Pantry, Wall to Wall Carpet, Water Heater, Wet Bar

Area & Lot

  • Status Sold
  • Date Sold September 19, 2024
  • Living Area5,652 Sq.Ft.
  • Total Area5,652 Sq.Ft.
  • Lot Area9,384 Sq.Ft.
  • MLS® ID2272960
  • TypeResidential
  • YEAR BUILT2024
  • Architecture StylesSee Remarks
  • View DescriptionTerritorial
  • Elementary SchoolClyde Hill Elem
  • Middle SchoolChinook Mid
  • High SchoolBellevue High
  • School DistrictBellevue

Exterior

  • STORIES2
  • Garage Space2.0
  • water SourcePublic
  • roofSee Remarks
  • lot featuresCorner Lot
  • parkingAttached Garage
  • HEAT TYPEHeat Pump
  • AIR CONDITIONING90 High Efficiency
  • sewerSewer Connected
  • SubstructurePoured Concrete
  • other exterior FeaturesStone, Wood, Wood Products

Financial

  • Sales Price$5,520,000

Work With Aimee

Get assistance in determining current property value, crafting a competitive offer, writing and negotiating a contract, and much more. Contact me today.

Follow Me on Instagram